Housing Costs: Preapproved Plans Save Builders $10,300
A UC Riverside study of 89 California jurisdictions finds that standardized blueprints for duplexes and accessory dwelling units cut design fees and shorten approval timelines by roughly 53 days.
By Amelia Gupta ·
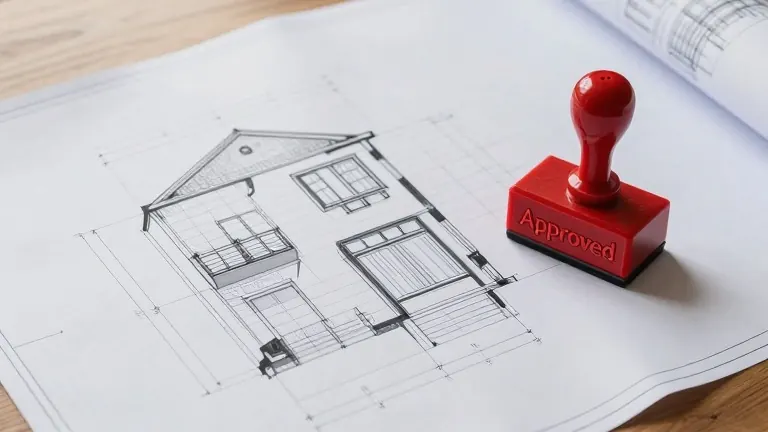
California homebuilders can reduce upfront expenses and accelerate construction approvals by using standardized blueprints. A study conducted by the Center for Community Solutions at the University of California, Riverside, indicates that preapproved architectural plans lower initial design costs and compress the permitting schedule for smaller residential projects. The findings offer a potential mechanism for increasing housing supply in established neighborhoods without requiring new land acquisition.
The research team surveyed 89 jurisdictions across the state, receiving responses from 59 communities. Data from these municipalities showed that builders using preapproved plans saved an average of $10,300 in design and related fees. The process also shortened the timeline for design and permitting by approximately 53 days. Administrative efficiency improved as well, with local governments processing these preapproved submissions 2.8 times faster than conventional building applications.
Kristen Kopko, the research manager at the Center for Community Solutions and lead author of the study, confirmed that most participating cities observed measurable reductions in time and money. "Most cities responded affirmatively that they have seen some time and cost savings," Kopko stated. The primary benefit lies in the reduction of architectural, engineering, and technical review work that typically burdens individual projects. This approach specifically targets missing middle housing, a category that includes duplexes, townhouses, and bungalow courts situated between single-family homes and high-rise apartments.
The study analyzed the city of Riverside's program, approved by the city council in June 2026. The initiative provides specific blueprints for a duplex and a bungalow court design. The duplex plan features two units, each containing three bedrooms, two bathrooms, and approximately 1,300 square feet of space. The bungalow design includes two bedrooms, two bathrooms, and a private patio within 1,000 square feet. Both layouts incorporate a ground-floor bedroom and bathroom to accommodate residents with changing mobility needs. Structural, mechanical, electrical, and plumbing components within these designs have already undergone technical review.
While the plans streamline the process, they do not grant automatic building permission. Property owners must still satisfy local zoning, parking, utility, and grading requirements specific to their parcels. Modifications to the standard designs may trigger additional review steps. Most responding communities offered preapproved plans for accessory dwelling units, often referred to as granny flats. About 500 of these units were permitted or constructed using such standardized blueprints. Only four jurisdictions provided designs for housing types beyond accessory dwelling units, and just one reported permitting a triplex project.
The study notes that savings vary based on how cities fund and distribute the plans. Some communities offer publicly funded designs for free, while others charge fees for privately owned blueprints. Reported cost savings ranged from a few thousand dollars to $45,000. Researchers cautioned that savings associated with accessory dwelling units may not apply directly to larger housing projects. The Riverside program aims to attract middle-income households, though the resulting homes are not income-restricted. Lower design costs do not automatically ensure lower sale prices or rents. The researchers plan to track the frequency of plan usage and the completion rate of projects to determine long-term effectiveness.
More Business · Consumer Watch · Report a business · Got a Story?